
Price Reduction - Primary on Main
Address
2719 Brookline Avenue, NEW SMYRNA BEACH, FL
Price
$ 899,000
Property Attributes
- MLS#O6404362
- TypeSingle Family
- Listing Status Active
- CountyVolusia
- CityNEW SMYRNA BEACH
- AreaNew Smyrna Beach
- NeighborhoodTURNBULL SHORES LTS 01-99 INC
- Zip32168
- StyleCustom Ranch
- Year Built2021
- Taxes$ 7005
- Price$ 899,000
- Bedrooms3
- Full Bathrooms2
- Half Bathrooms1
- Sqr Footage3769
- Lot Size1.39 Acres
Data Source:
Stellar MLS
Property Description
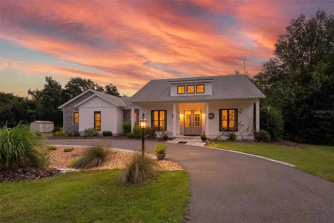
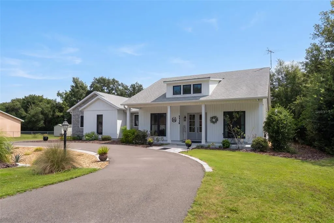
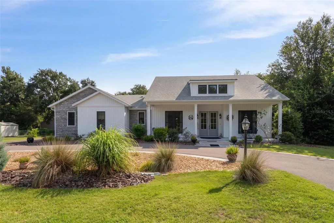
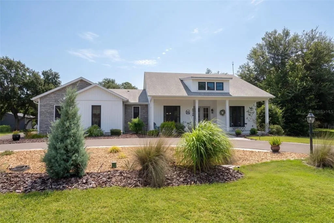
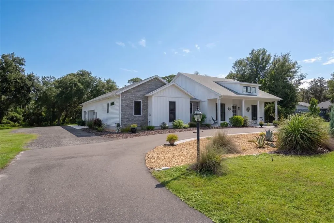
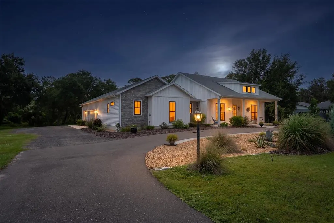
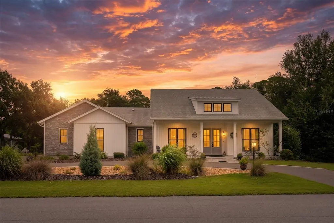
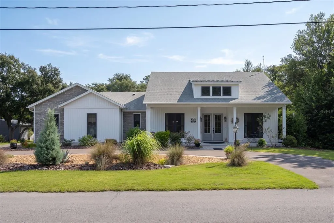
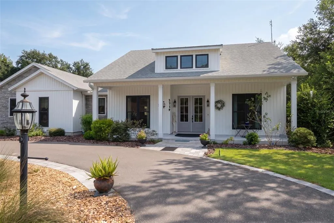
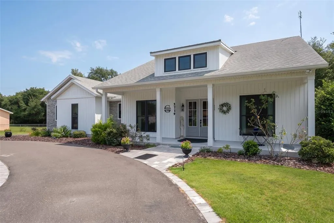
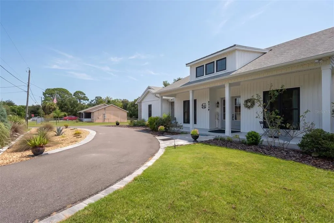
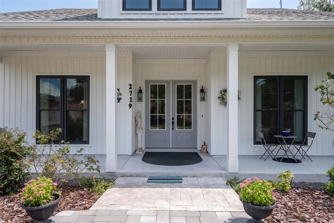
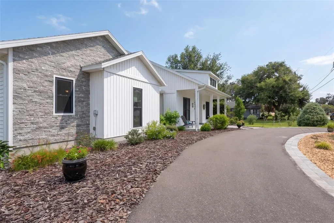
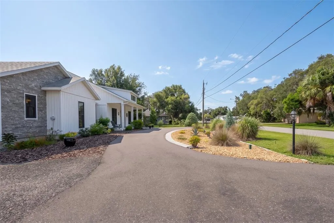
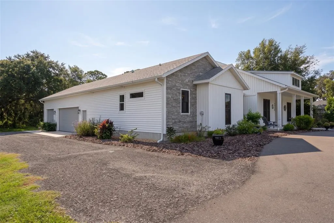
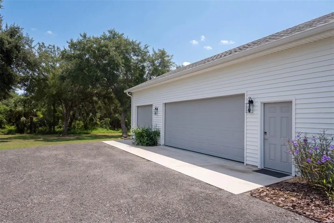
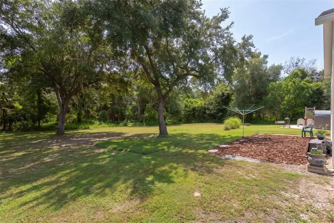
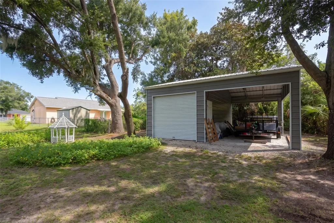
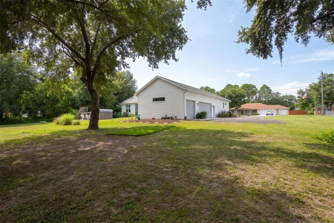
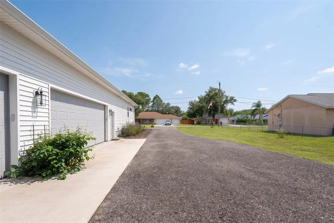
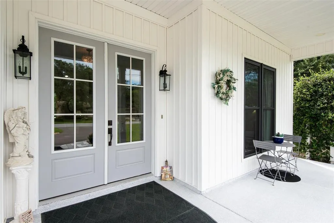
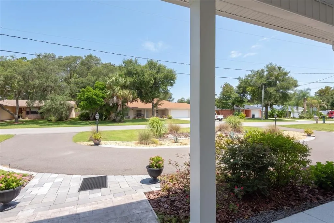
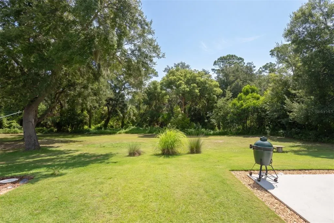
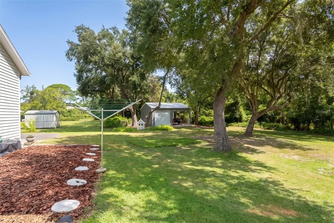
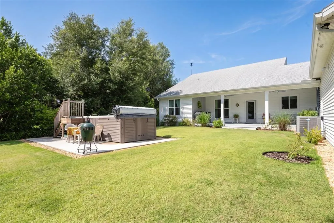
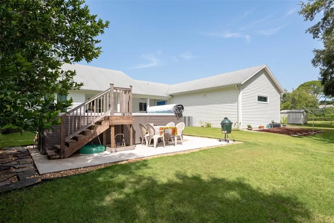
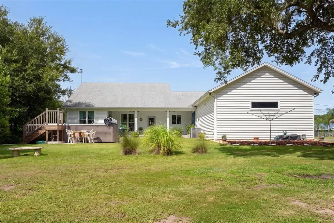
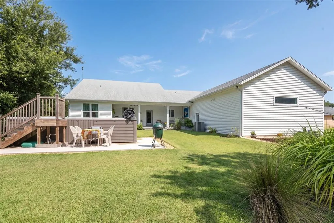
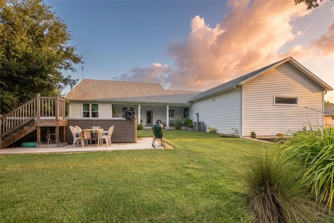
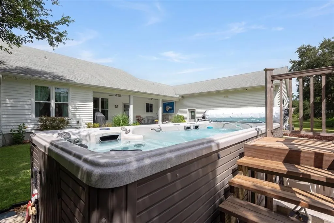
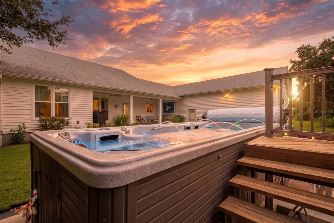
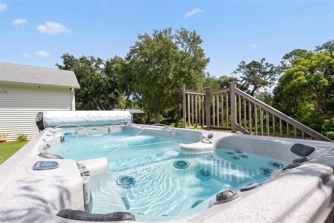
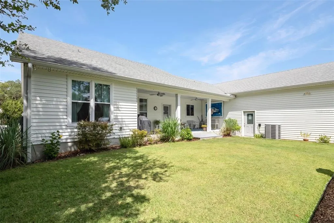
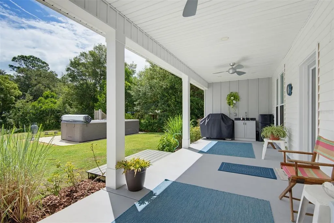
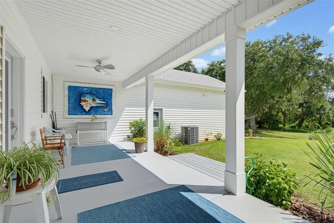
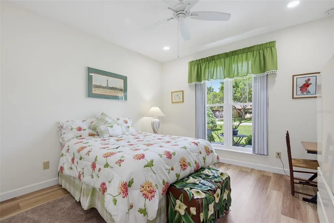
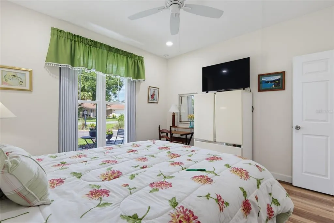
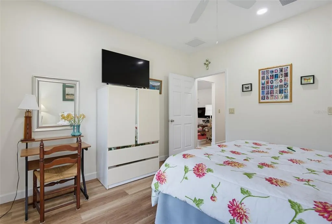
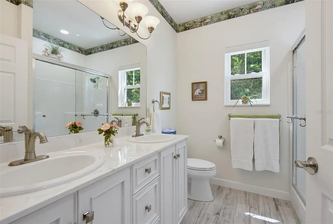
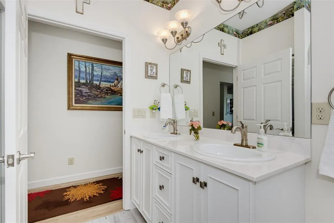
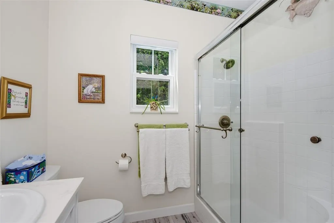
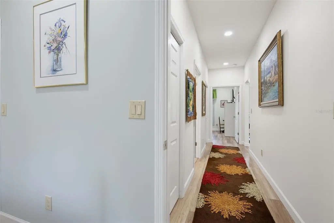
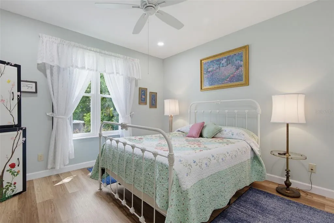
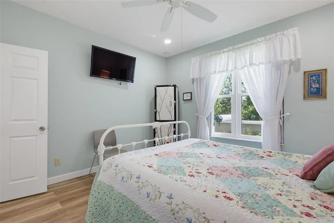
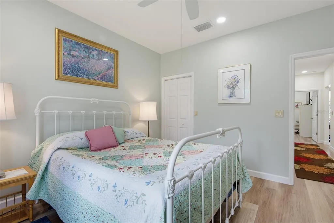
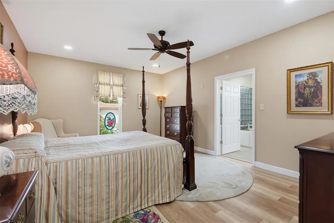
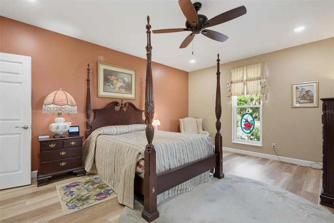
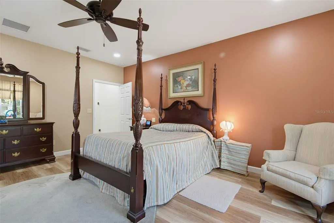
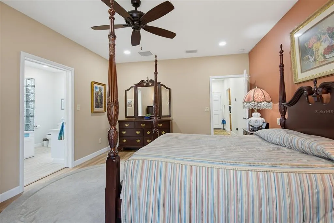
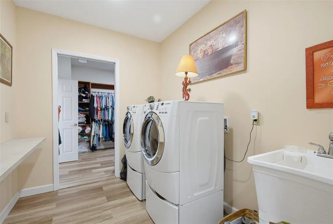
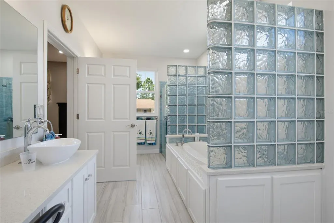
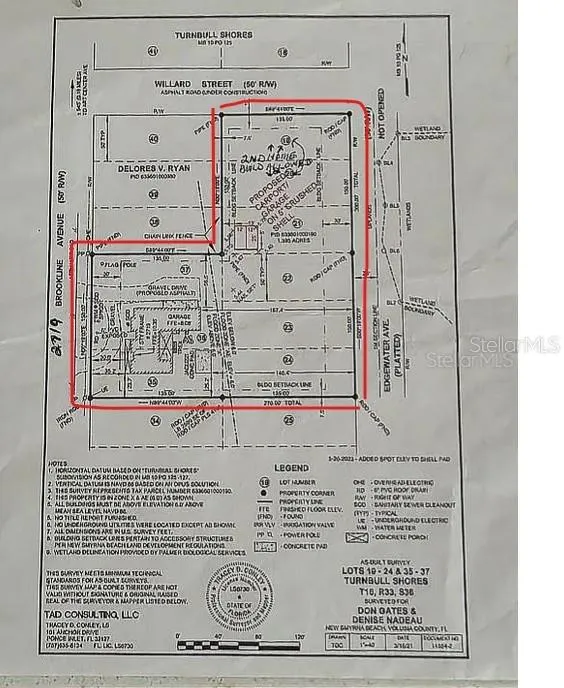
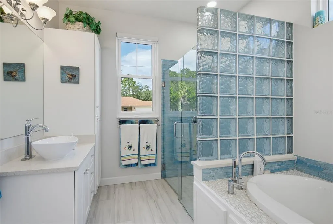
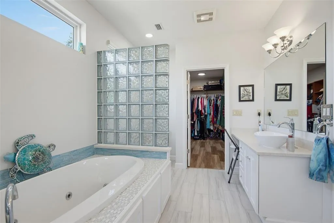
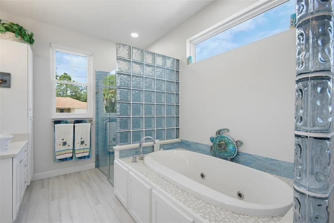
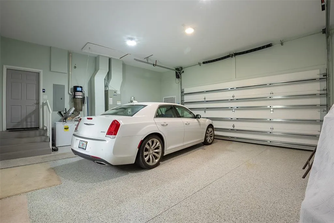
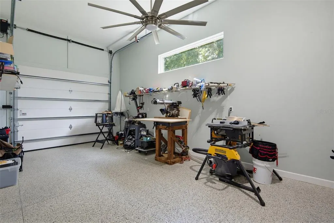
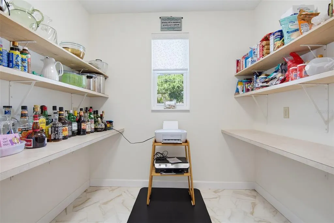
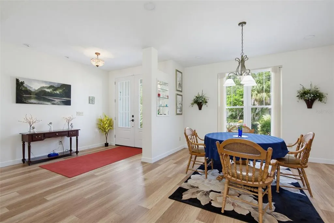
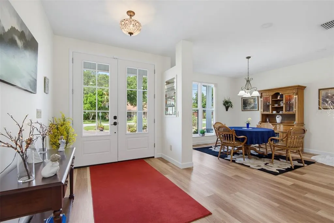
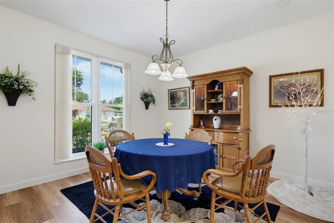
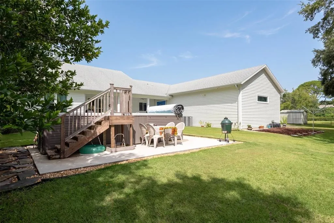
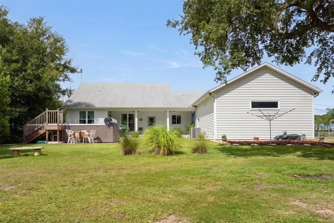
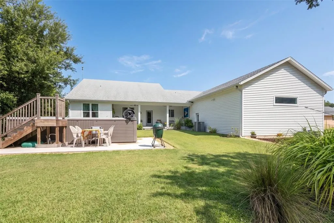
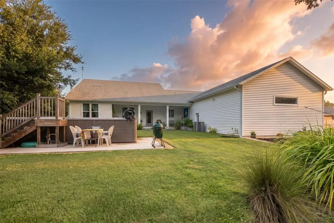
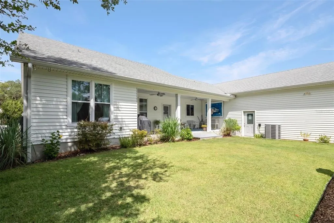
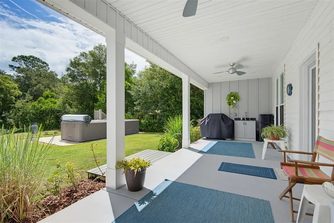
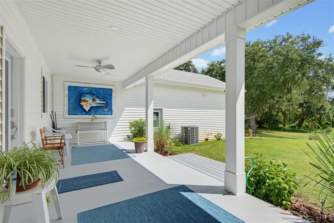
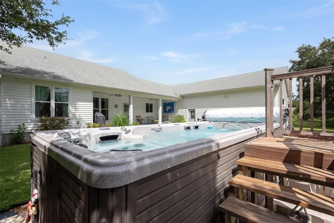
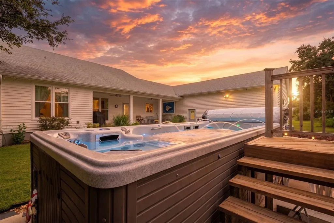
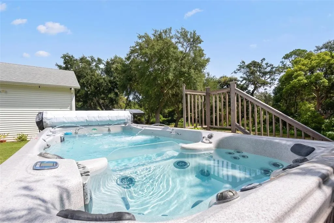
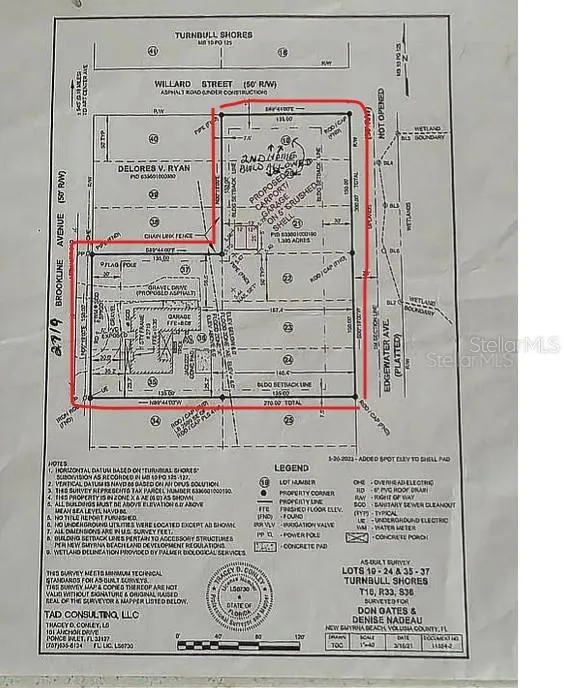
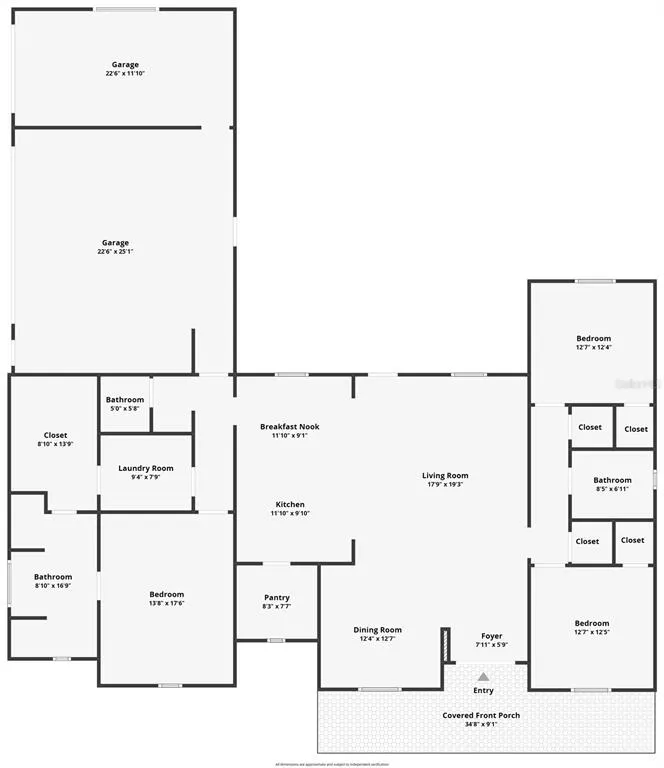
Welcome to an exceptional custom estate in New Smyrna Beach where modern luxury meets the laid-back elegance of coastal Florida living. Built in 2021 with Circular driveway and thoughtfully designed with quality craftsmanship throughout, this stunning ranch-style residence offers privacy, comfort, and sophisticated indoor-outdoor living on 1.39 acres with desirable R-2 zoning and no HOA. Ideally located between New Smyrna Beach, Daytona Beach, Port Orange, and Ponce Inlet, you are just minutes from pristine beaches, boating, waterfront dining, boutique shopping, festivals, and vibrant local entertainment, including nearby drive-on beach access. Privately positioned with the property extending to quiet dead-end Willard Street with no homes built behind, the setting is peaceful, scenic, and surrounded by native Florida wildlife. Inside, the home features a highly desirable split-bedroom floor plan with spacious single-level living, soaring 9-foot ceilings, and an impressive 13’6” vaulted living room designed to feel both grand and inviting. At the heart of the home, the chef-inspired kitchen was created for effortless entertaining, showcasing stainless steel appliances, dual sinks, solid maple cabinetry, sleek stainless backsplash, expansive walk-in pantry, and a stunning quartz island with prep and table-height seating. Additional generous counter space creates the perfect flow for gathering with family and guests while preparing meals. The luxurious primary suite offers a true spa-inspired retreat complete with dual quartz vanities, elegant vessel sinks, dedicated makeup area, glass tile walk-in shower, jetted Kohler soaking tub, private water closet, oversized walk-in closet, and adjoining laundry room for ultimate convenience. Guest bedrooms are thoughtfully positioned on the opposite side of the home, offering exceptional privacy for family and visitors alike. Constructed with durable 2x6 framing, R-19 wall insulation, foam-insulated ceilings, and hurricane-impact windows and doors, this residence was designed for both energy efficiency and peace of mind. The oversized 3-car garage features 12-foot ceilings ideal for a future vehicle lift, along with a private enclosed workshop with pocket door perfect for woodworking, hobbies, or additional flex space. Step outside to your own private resort-style backyard featuring a covered lanai ideal for morning coffee or evening cocktails, entertaining area, heated Michael Phelps Signature swim spa with hot tub, and expansive grounds with endless possibilities for recreation, gardening, or future enhancements. 24'x25' ft Garage Building & Carport for extra toys or storage. Nearby kayak launches provide quick access to waterways leading to Ponce Inlet and the Atlantic Ocean. No Flood Insurance required! Rarely does a property combine this level of craftsmanship, privacy, location, and lifestyle. This is Florida living at its finest. Florida homeowners may have even more to look forward to: a proposed 2026 constitutional amendment would increase the homestead exemption applicable to non-school property taxes to as much as $150,000 beginning in 2027, subject to voter approval and eligibility requirements. Buyers should independently verify potential tax benefits
| Price History | |
|---|---|
| 5/8/2026 | Listed $929,000 |
| 8/30/2026 | 3$899,000 |
General Features
| Sewer | Public Sewer |
|---|---|
| Heating | Electric,Exhaust Fan,Heat Pump |
| Cooling | Central Air |
| Utilities | Cable Connected,Electricity Connected,Natural Gas Available,Natural Gas Connected,Phone Available,Public,Sewer Available,Sewer Connected,Street Lights,Underground Utilities,Water Connected |
| Possession | Close Of Escrow |
| Roof | Shingle |
| Appliances | Dishwasher,Dryer,Freezer,Microwave,Range,Refrigerator,Washer |
| Zoning | 10R2 |
| Garage Spaces | 3 |
| Patio/Porch Features | Front Porch,Rear Porch |
| Architectural Style | Custom,Ranch |
| Construction Materials | Brick,Vinyl Siding,Wood Frame |
| Pets Allowed | Cats OK,Dogs OK |
| Year Built | 2021 |
| Levels | One |
| Property Subtype | Single Family Residence |
| Tax Year | 2025 |
| Ownership | Fee Simple |
| Community Features | Park,Playground,Tennis Court(s),Wheelchair Access |
| County | Volusia |
| New Construction | false |
| Property Type | Residential |
| Attached Garage | true |
| Subdivision Name | TURNBULL SHORES LTS 01-99 INC |
| Facing Direction | West |
| Garage Y/N | true |
| Total Rooms | 6 |
| Full Baths | 2 |
| Status | Active |
| Directions | Turn off US 1 on Art Center Avenue take 1st left on Brookline Avenue Home 2nd home on left after stop sign circular driveway |
| City | NEW SMYRNA BEACH |
| Senior Community Y/N | false |
| MLS Area | 32168 - New Smyrna Beach |
| Lot Size Units | Acres |
| Lot Size Square Feet | 60444 |
| Carport Y/N | false |
| Listing Terms | Cash,Conventional,FHA,VA Loan |
| Spa Features | Above Ground,Heated,Other,Swim Spa |
| Land Lease Y/N | false |
| Tax Annual Amount | 7005.81 |
| Additional Parcels Y/N | false |
| Lease Considered Y/N | true |
| Virtual Tour | https://www.propertypanorama.com/instaview/stellar/O6404362 |
| Building Area Units | Square Feet |
| Living Area Units | Square Feet |
| Standard Status | Active |
| Occupancy Type | Owner |
| Tax Lot | 19 |
| Legal Description | LOTS 19 TO 24 INC & 35 36 & 37 TURNBULL SHORES MB 10 PGS 125-127 INC PER OR 2552 PG 0489 PER OR 7200 PG 0772 PER OR 7208 PGS 1568-1569 PER OR 7759 PG 0063 |
| Minimum Lease | No Minimum |
| Water Access Y/N | false |
| Water View Y/N | false |
| Flood Zone Code | X500 |
| In Law Suite YN | false |
| Flood Zone Code X500 | Yes |
Interior Features
| Interior Amenities | Built-in Features,Cathedral Ceiling(s),Ceiling Fan(s),Central Vacuum,Eating Space In Kitchen,High Ceilings,Kitchen/Family Room Combo,Living Room/Dining Room Combo,Open Floorplan,Primary Bedroom Main Floor,Solid Surface Counters,Solid Wood Cabinets,Split Bedroom,Stone Counters,Thermostat,Vaulted Ceiling(s),Walk-In Closet(s) |
|---|---|
| Flooring | Ceramic Tile,Engineered Hardwood,Tile |
| Furnished Y/N | Negotiable |
| Air Conditioning Y/N | true |
| Heating Y/N | true |
| Fireplace Y/N | false |
| Half Baths | 1 |
| Laundry Features | Laundry Room |
| Total Bedrooms | 3 |
| LivingAreaSource | Owner |
| Total Baths | 3 |
Exterior Features
| Exterior Amenities | French Doors,Irrigation System,Lighting,Outdoor Kitchen,Rain Gutters |
|---|---|
| Parking Features | Circular Driveway,Garage Door Opener,Garage Faces Side,Ground Level,Oversized,Workshop in Garage |
| Water Source | Public |
| Lot Size Area | 1.3876 |
| Foundation Details | Slab,Stem Wall |
| Spa | true |
| Building Area Total | 3769 |
| Lot Dimensions | 150 x 220 |
| Lot Size Acres | 1.39 |
| Road Surface Type | Asphalt |
| Private Pool | false |
| Waterfront Y/N | false |
| Covered Spaces | 3 |
| Road Responsibility | Public Maintained Road |
Amenities
- Foreclosure
- Views
- Short Sale
- New Construction
- Adult 55+
- Lease To Own
- No HOA Fees
- Furnished
- Primary On Main
- Air Conditioning
- Seller Finance
- Green
- Fixer Upper
- Horse
- Golf
- Fireplace
- Deck
- Garage
- Basement
- Pool
Property vs Single Family Average in 32168
Price
Taxes
Year Built
 Copyright © MFRMLS.com All information deemed reliable but not guaranteed. All properties are subject to prior sale, change or withdrawal. Neither listing broker(s) or information provider(s) shall be responsible for any typographical errors, misinformation, misprints and shall be held totally harmless. Listing(s) information is provided for consumers personal, non-commercial use and may not be used for any purpose other than to identify prospective properties consumers may be interested in purchasing. Information on this site was last updated Last updated on September 15, 2026 3:21 PM UTC The listing information on this page last changed on Last updated on September 15, 2026 3:21 PM UTCd. The data relating to real estate for sale on this website comes in part from the Internet Data Exchange program of MFR MLS.
All information deemed reliable but not guaranteed. All properties are subject to prior sale, change or withdrawal. Neither listing broker(s) or information provider(s) shall be responsible for any typographical errors, misinformation, misprints and shall be held totally harmless. Listing(s) information is provided for consumers personal, non-commercial use and may not be used for any purpose other than to identify prospective properties consumers may be interested in purchasing.
Updated on September 15, 2026 3:21 PM UTC
Copyright © MFRMLS.com All information deemed reliable but not guaranteed. All properties are subject to prior sale, change or withdrawal. Neither listing broker(s) or information provider(s) shall be responsible for any typographical errors, misinformation, misprints and shall be held totally harmless. Listing(s) information is provided for consumers personal, non-commercial use and may not be used for any purpose other than to identify prospective properties consumers may be interested in purchasing. Information on this site was last updated Last updated on September 15, 2026 3:21 PM UTC The listing information on this page last changed on Last updated on September 15, 2026 3:21 PM UTCd. The data relating to real estate for sale on this website comes in part from the Internet Data Exchange program of MFR MLS.
All information deemed reliable but not guaranteed. All properties are subject to prior sale, change or withdrawal. Neither listing broker(s) or information provider(s) shall be responsible for any typographical errors, misinformation, misprints and shall be held totally harmless. Listing(s) information is provided for consumers personal, non-commercial use and may not be used for any purpose other than to identify prospective properties consumers may be interested in purchasing.
Updated on September 15, 2026 3:21 PM UTC
 These listings are provided by the IDX Program of Brevard County, Florida. Real Estate listings held by brokerage firms other than Realty & Resources are marked with the IDX Logo and detailed information about them includes the name of the listing brokers. IDX information is provided exclusively for consumers' personal, non-commercial use, and may not be used for any purpose other than to identify prospective properties consumers may be interested in purchasing. Information Deemed Reliable But Not
 All information deemed reliable but not guaranteed. All properties are subject to prior sale, change or withdrawal. Neither listing broker(s) or information provider(s) shall be responsible for any typographical errors, misinformation, misprints and shall be held totally harmless. Listing(s) information is provided for consumer's personal, non-commercial use and may not be used for any purpose other than to identify prospective properties consumers may be interested in purchasing. The data relating
