
Price Reduction - Golf Course - Primary on Main


Address
1101 Eagles Pass Way, WINTER GARDEN, FL
Price
$ 1,644,999
Property Attributes
- MLS#O6408835
- TypeSingle Family
- Listing Status Active
- CountyOrange
- CityWINTER GARDEN
- AreaWinter Garden/Oakland
- NeighborhoodOAKLAND PARK
- Zip34787
- StyleSingle Family Residence
- Year Built2023
- Taxes$ 19016
- Price$ 1,644,999
- Bedrooms6
- Full Bathrooms5
- Half Bathrooms0
- Sqr Footage4104
- Lot Size0.18 Acres
Data Source:
Stellar MLS
Property Description
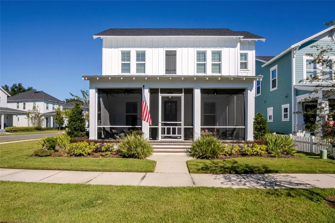
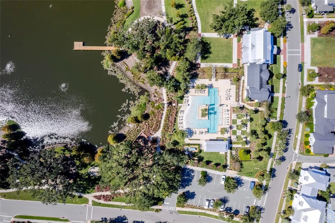
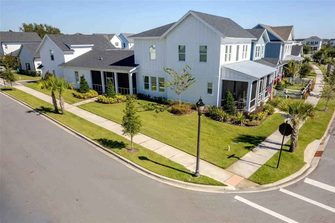
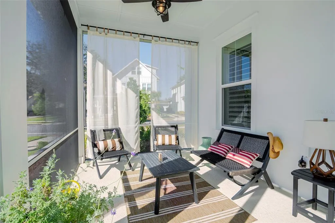
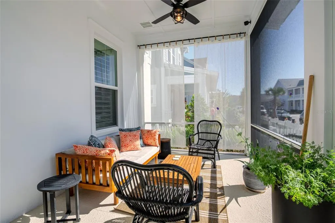
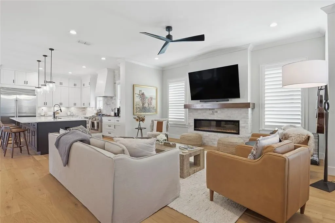
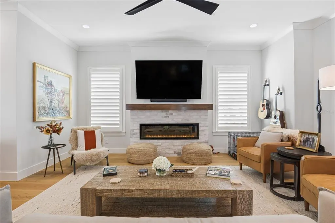
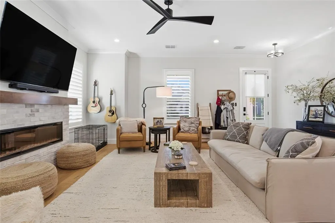
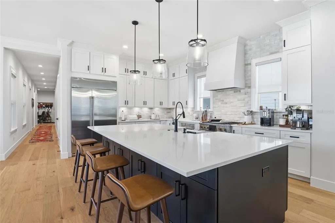
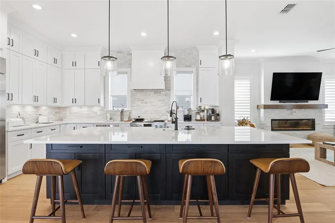
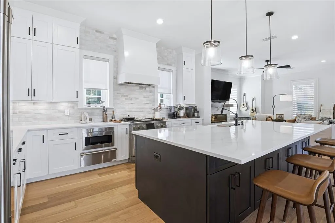
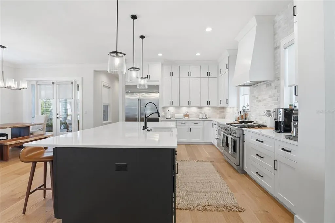
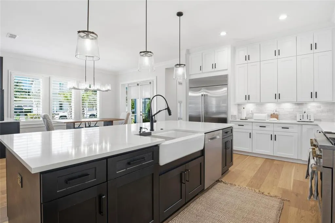
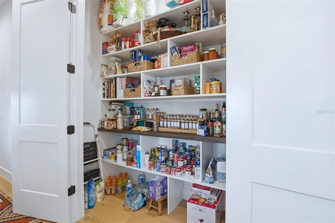
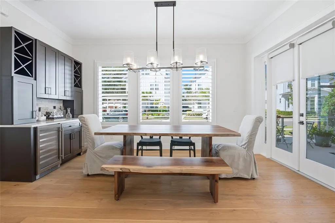
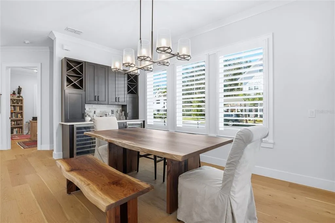
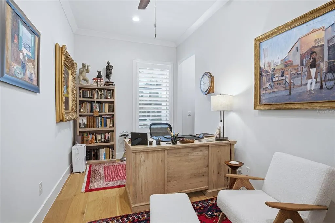
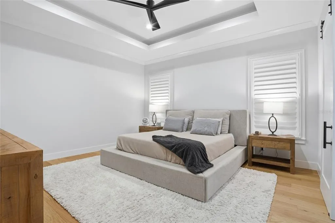
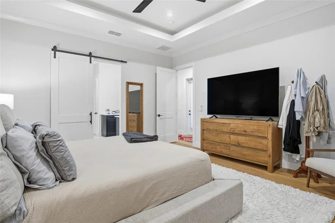
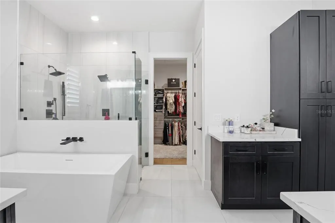
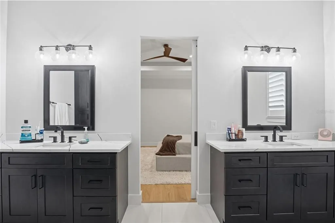
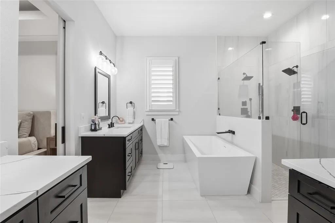
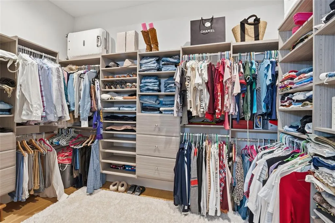
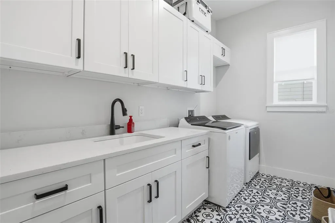
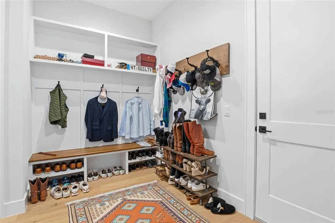
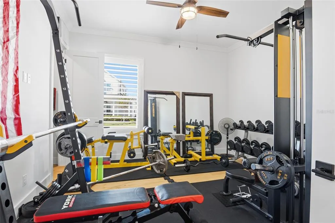
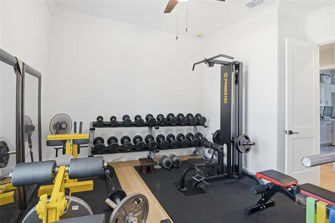
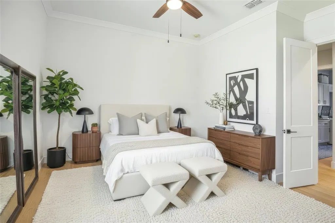
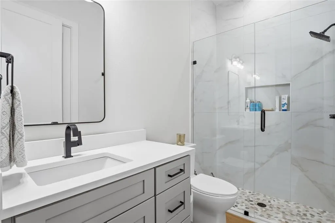
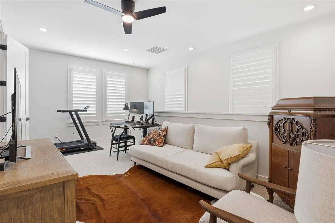
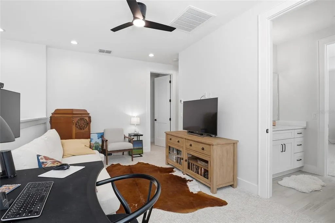
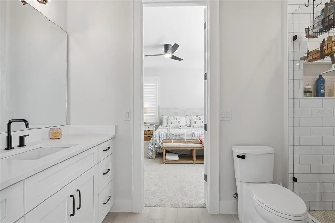
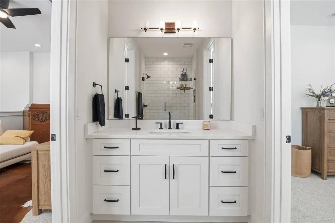
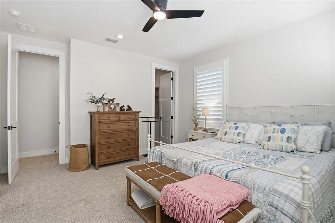
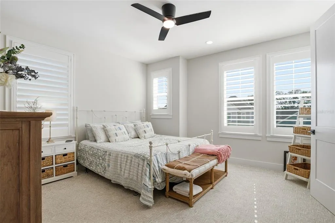
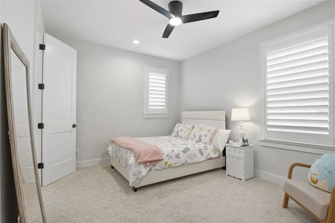
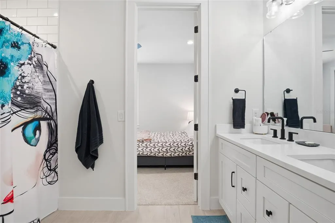
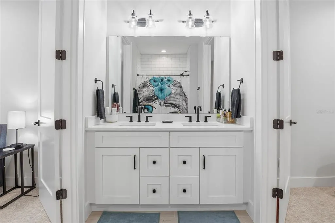
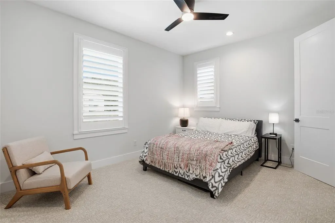
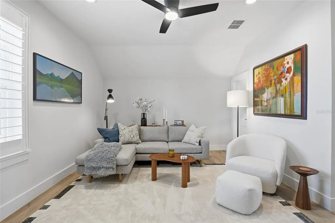
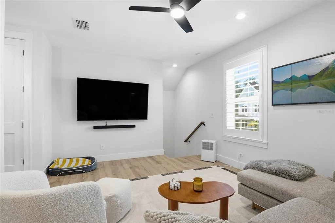
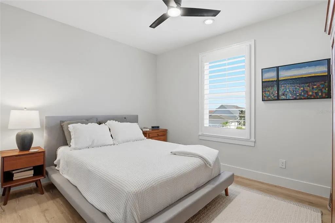
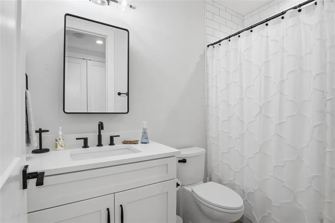
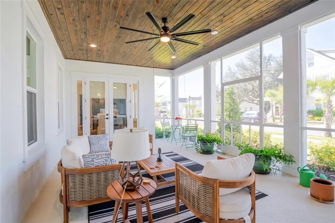
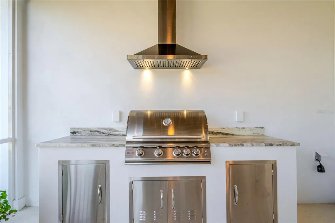
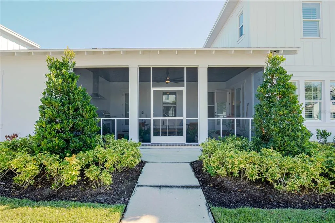
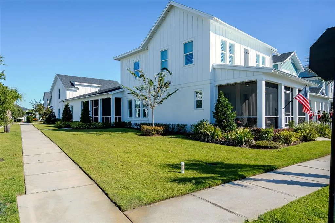
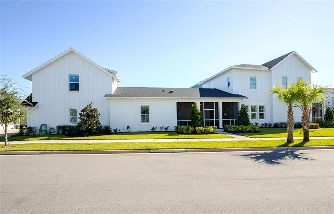
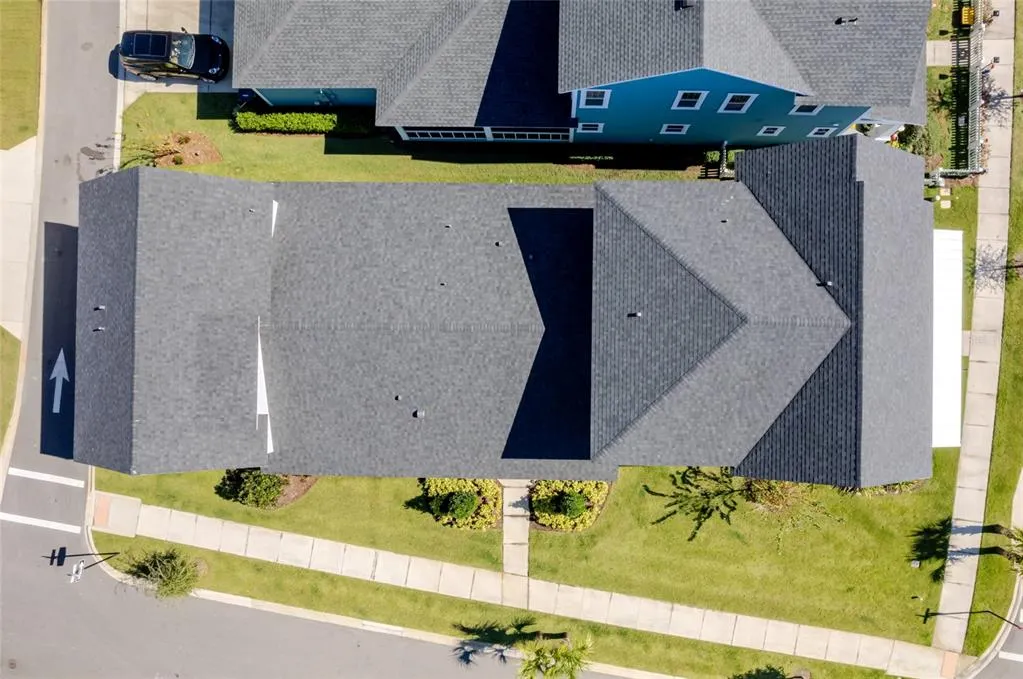
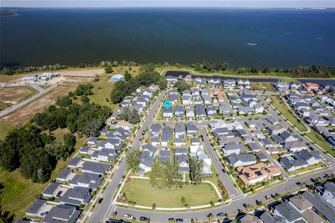
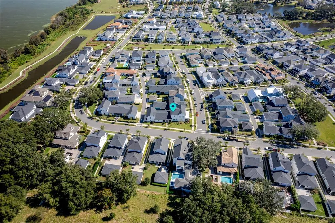
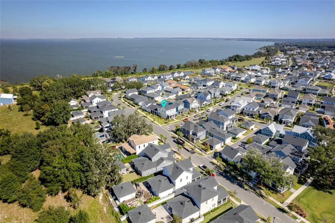
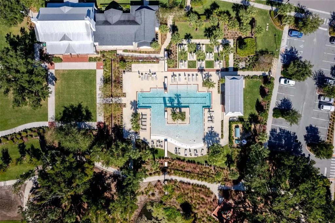
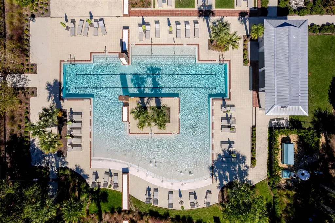
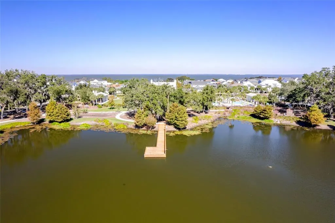
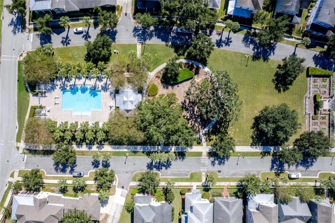
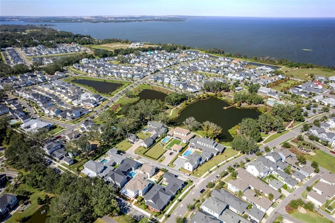
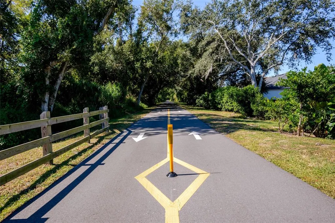
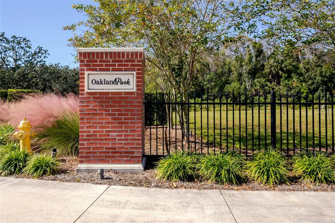
Virtually Staged. Modern Luxury in the Heart of Winter Garden’s Golf Cart District! Welcome to 1101 Eagles Pass Way, an exquisite 6-bedroom, 5-bathroom home situated on a desirable corner lot in the sought-after Oakland Park community—one of the few neighborhoods within Winter Garden’s beloved golf cart district. Just one block from Lake Apopka and less than two miles from the historic downtown shops and restaurants, this home beautifully blends modern luxury with small-town charm. Step inside to discover designer finishes and thoughtful craftsmanship throughout. The gourmet kitchen features top-end Monogram appliances, including a 36” dual-fuel range, warming oven, and a 48” side-by-side refrigerator and freezer. Upgraded quartz countertops, a brick backsplash and hearth with built-in electric fireplace, and engineered hardwood floors elevate the open-concept main living areas. Additional luxury touches include Brizo faucets, custom plantation shutters, and floating shelving systems in every bedroom closet. The owner’s suite offers a spa-inspired retreat with a 6-foot soaking tub, while the upgraded pantry with butcher block countertop, dimmer switches, and ceiling fans throughout enhance everyday comfort. An in-law suite featuring a full bath, family room, and a private staircase above the garage provides the perfect space for guests, extended family, or a private home office. Enjoy peaceful mornings and sunset evenings from the screened front and side porches, adding to the home’s charm and livability. Located in Oakland Park, residents enjoy resort-style amenities including two community pools, multiple parks and playgrounds, scenic walking and biking trails, a clubhouse, and direct access to the West Orange Trail. With tree-lined streets, lake views, and friendly front-porch living, this award-winning community captures the very best of Winter Garden living.
| Elementary School | Middle School | High School |
|---|---|---|
| Tildenville Elem Elementary School | Lakeview Middle Middle School | West Orange High High School |
| Price History | |
|---|---|
| 5/18/2026 | Listed $1,725,000 |
| 6/22/2026 | 3$1,674,999 |
| 7/7/2026 | 1$1,649,999 |
| 9/8/2026 | Listed $1,644,999 |
General Features
| Sewer | Public Sewer |
|---|---|
| Heating | Central |
| Cooling | Central Air |
| Utilities | Electricity Connected |
| Roof | Shingle |
| Appliances | Dishwasher,Dryer,Microwave,Range,Range Hood,Refrigerator,Washer |
| Zoning | PUD |
| HOA Fee | 608 |
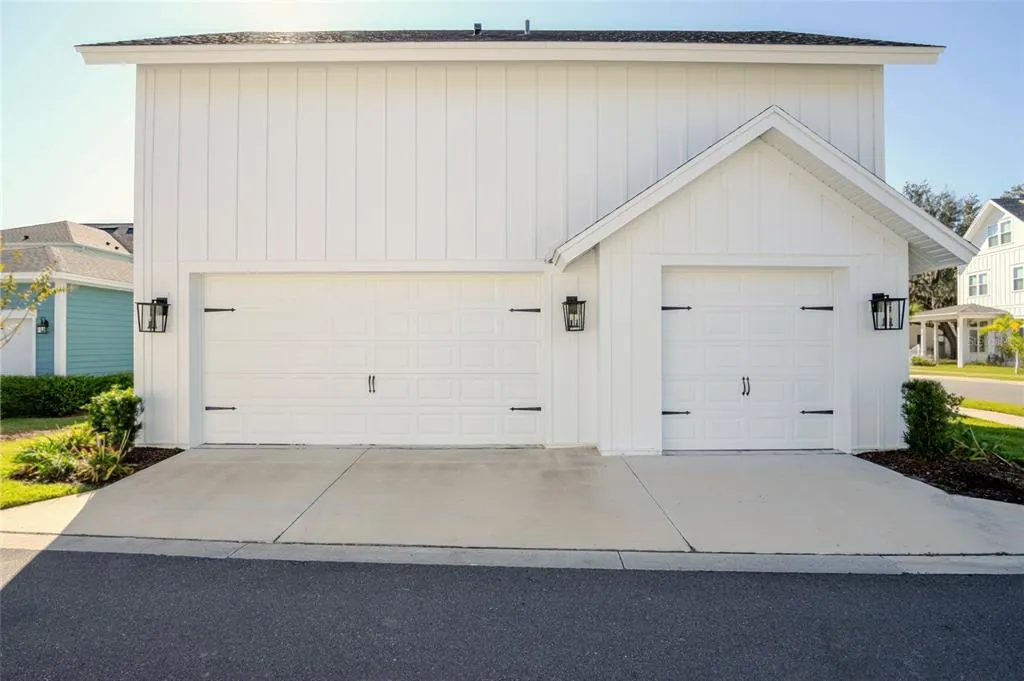
| Garage Spaces | 3 |
| Patio/Porch Features | Front Porch,Porch,Screened,Side Porch |
| Construction Materials | Block,Stucco |
| Pets Allowed | Yes |
| Year Built | 2023 |
| Levels | Two |
| Property Subtype | Single Family Residence |
| Tax Year | 2024 |
| Ownership | Fee Simple |
| Community Features | Fishing,Clubhouse,Dog Park,Golf Carts OK,Park,Playground,Pool,Tennis Court(s) |
| Assoc Fee Paid Per | Quarterly |
| County | Orange |
| New Construction | false |
| Property Type | Residential |
| Attached Garage | true |
| Subdivision Name | OAKLAND PARK |
| Facing Direction | South |
| Garage Y/N | true |
| Total Rooms | 13 |
| Full Baths | 5 |
| Status | Active |
| Directions | From W Colonial Dr, turn right onto N State Road 545/Tildenville School Rd. Turn left onto E Oakland Ave. Turn right onto Tilden Oaks Trl. Turn left onto Eagles Pass Way. Home is on the right. |
| High School | West Orange High |
| City | WINTER GARDEN |
| Association Name | Leland Management |
| Senior Community Y/N | false |
| MLS Area | 34787 - Winter Garden/Oakland |
| Lot Size Units | Square Feet |
| Lot Size Square Feet | 7960 |
| Carport Y/N | false |
| Listing Terms | Cash,Conventional |
| Elementary School | Tildenville Elem |
| Land Lease Y/N | false |
| Tax Annual Amount | 19016 |
| Middle/Junior High School | Lakeview Middle |
| Property Condition | Completed |
| Additional Parcels Y/N | false |
| Lease Considered Y/N | true |
| Virtual Tour | https://www.propertypanorama.com/instaview/stellar/O6408835 |
| Building Area Units | Square Feet |
| Living Area Units | Square Feet |
| Standard Status | Active |
| Occupancy Type | Owner |
| Tax Lot | 85 |
| Legal Description | OAKLAND PARK UNIT 6B-1 104/67 LOT 85 |
| Minimum Lease | 7 Months |
| Water Access Y/N | false |
| Monthly HOA Amount | 202.67 |
| Additional Rooms | Interior In-Law Suite w/Private Entry |
| Water View Y/N | false |
| Flood Zone Code | X |
| In Law Suite YN | true |
| In Law Suite Description | 1 Bathroom,1 Bedroom,Attached,Private Entrance |
| Flood Zone Code X | Yes |
Interior Features
| Interior Amenities | Built-in Features,Ceiling Fan(s),Crown Molding,High Ceilings,Open Floorplan,Primary Bedroom Main Floor,Tray Ceiling(s),Walk-In Closet(s),Wet Bar |
|---|---|
| Flooring | Carpet,Engineered Hardwood,Tile |
| Furnished Y/N | Unfurnished |
| Fireplace Features | Electric,Family Room |
| Air Conditioning Y/N | true |
| Heating Y/N | true |
| Window Features | Shutters |
| Fireplace Y/N | true |
| Laundry Features | Inside |
| Total Bedrooms | 6 |
| LivingAreaSource | Builder |
| Total Baths | 5 |
Exterior Features
| Exterior Amenities | Lighting,Sidewalk |
|---|---|
| Lot Features | Corner Lot,Sidewalk |
| Water Source | Public |
| Lot Size Area | 7960 |
| Foundation Details | Slab |
| Building Area Total | 5559 |
| Lot Size Acres | 0.18 |
| Road Surface Type | Asphalt |
| Private Pool | false |
| Waterfront Y/N | false |
| Covered Spaces | 3 |
Amenities
- Foreclosure
- Views
- Short Sale
- New Construction
- Adult 55+
- Lease To Own
- No HOA Fees
- Furnished
- Primary On Main
- Air Conditioning
- Seller Finance
- Green
- Fixer Upper
- Horse
- Golf
- Fireplace
- Deck
- Garage
- Basement
- Pool
Property vs Single Family Average in 34787
Price
Taxes
Year Built
 Copyright © MFRMLS.com All information deemed reliable but not guaranteed. All properties are subject to prior sale, change or withdrawal. Neither listing broker(s) or information provider(s) shall be responsible for any typographical errors, misinformation, misprints and shall be held totally harmless. Listing(s) information is provided for consumers personal, non-commercial use and may not be used for any purpose other than to identify prospective properties consumers may be interested in purchasing. Information on this site was last updated Last updated on September 15, 2026 3:21 PM UTC The listing information on this page last changed on Last updated on September 15, 2026 3:21 PM UTCd. The data relating to real estate for sale on this website comes in part from the Internet Data Exchange program of MFR MLS.
All information deemed reliable but not guaranteed. All properties are subject to prior sale, change or withdrawal. Neither listing broker(s) or information provider(s) shall be responsible for any typographical errors, misinformation, misprints and shall be held totally harmless. Listing(s) information is provided for consumers personal, non-commercial use and may not be used for any purpose other than to identify prospective properties consumers may be interested in purchasing.
Updated on September 15, 2026 3:21 PM UTC
Copyright © MFRMLS.com All information deemed reliable but not guaranteed. All properties are subject to prior sale, change or withdrawal. Neither listing broker(s) or information provider(s) shall be responsible for any typographical errors, misinformation, misprints and shall be held totally harmless. Listing(s) information is provided for consumers personal, non-commercial use and may not be used for any purpose other than to identify prospective properties consumers may be interested in purchasing. Information on this site was last updated Last updated on September 15, 2026 3:21 PM UTC The listing information on this page last changed on Last updated on September 15, 2026 3:21 PM UTCd. The data relating to real estate for sale on this website comes in part from the Internet Data Exchange program of MFR MLS.
All information deemed reliable but not guaranteed. All properties are subject to prior sale, change or withdrawal. Neither listing broker(s) or information provider(s) shall be responsible for any typographical errors, misinformation, misprints and shall be held totally harmless. Listing(s) information is provided for consumers personal, non-commercial use and may not be used for any purpose other than to identify prospective properties consumers may be interested in purchasing.
Updated on September 15, 2026 3:21 PM UTC
 These listings are provided by the IDX Program of Brevard County, Florida. Real Estate listings held by brokerage firms other than Realty & Resources are marked with the IDX Logo and detailed information about them includes the name of the listing brokers. IDX information is provided exclusively for consumers' personal, non-commercial use, and may not be used for any purpose other than to identify prospective properties consumers may be interested in purchasing. Information Deemed Reliable But Not
 All information deemed reliable but not guaranteed. All properties are subject to prior sale, change or withdrawal. Neither listing broker(s) or information provider(s) shall be responsible for any typographical errors, misinformation, misprints and shall be held totally harmless. Listing(s) information is provided for consumer's personal, non-commercial use and may not be used for any purpose other than to identify prospective properties consumers may be interested in purchasing. The data relating
